Presenting Realtor

Property Description
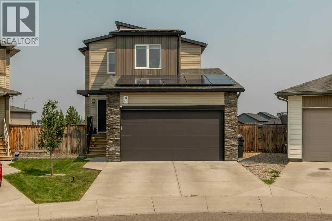
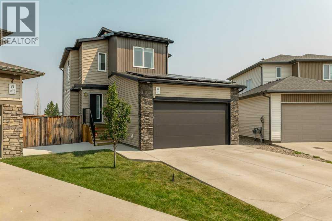
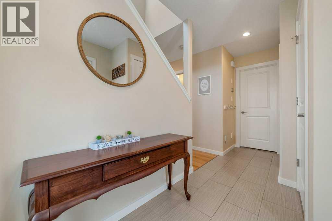
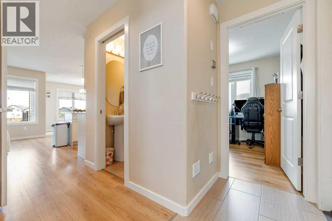
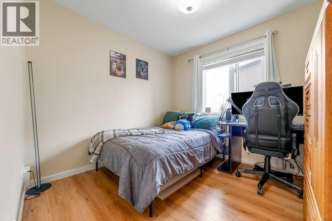
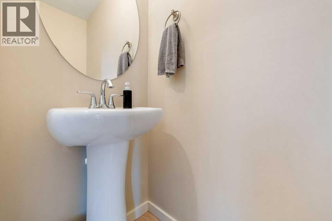
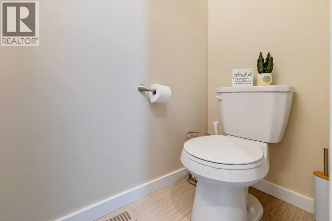
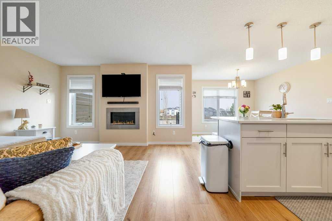
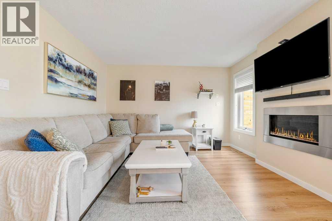
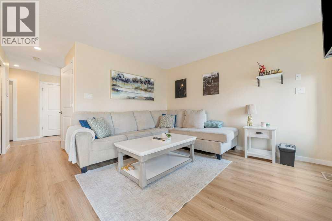
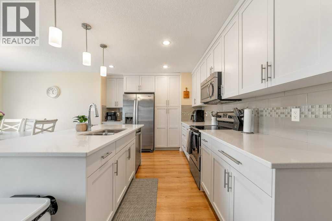
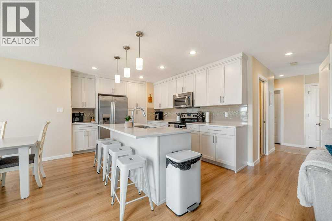
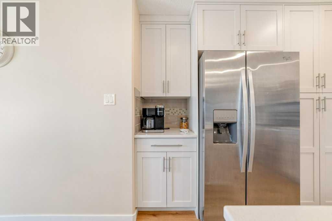
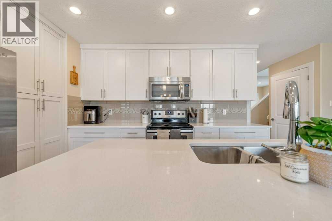
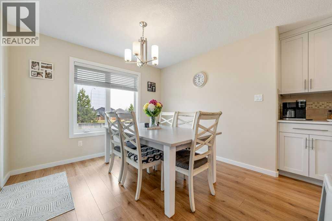
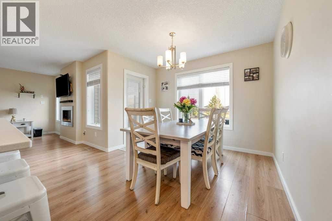
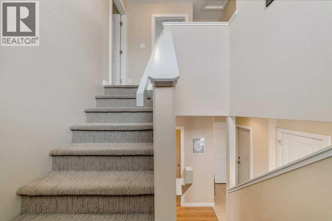
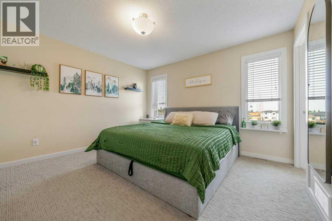
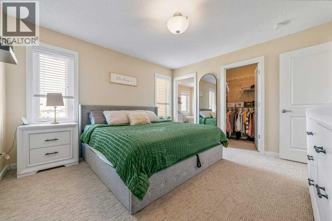
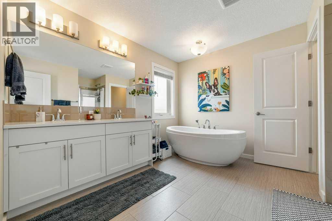
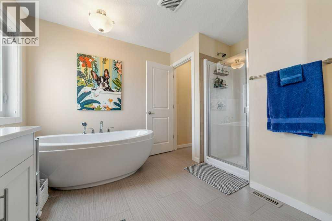
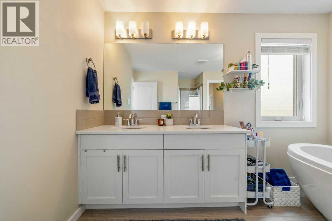
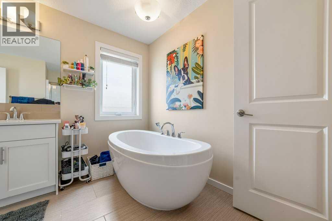
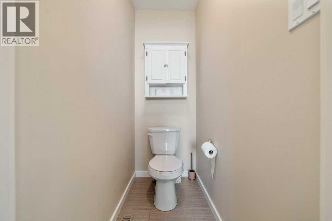
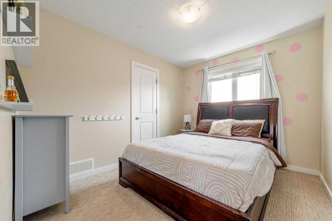
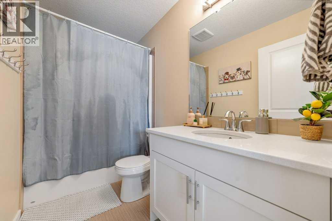
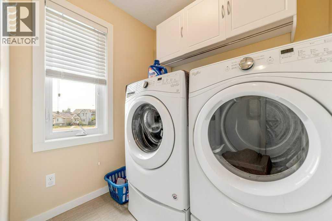
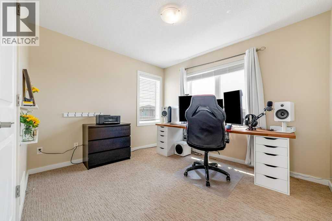
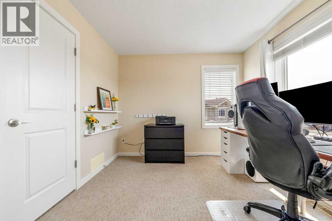
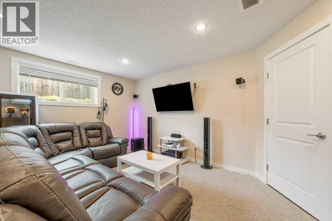
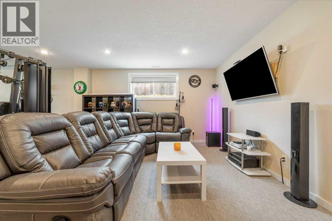
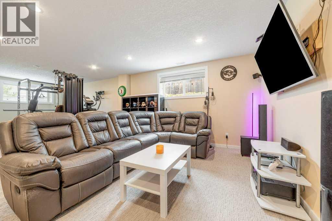
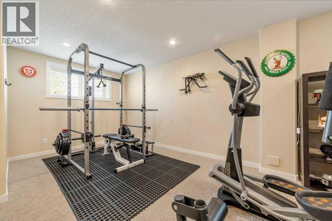
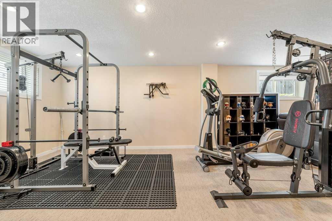
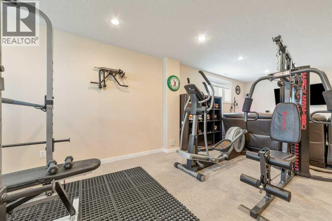
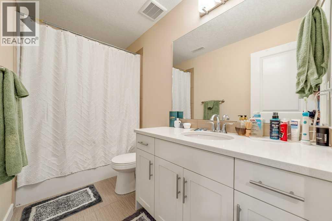
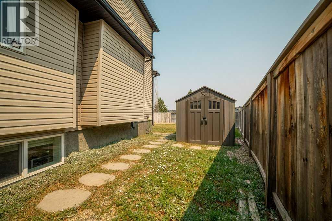
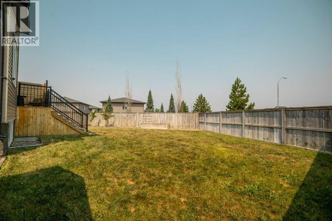
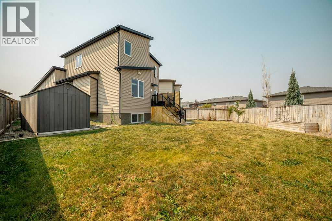
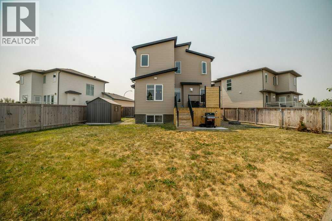
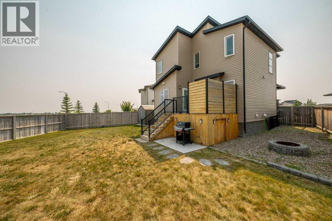
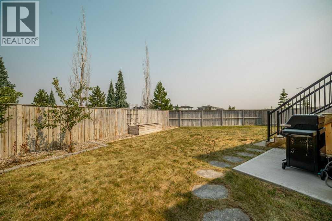
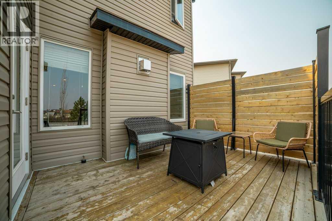
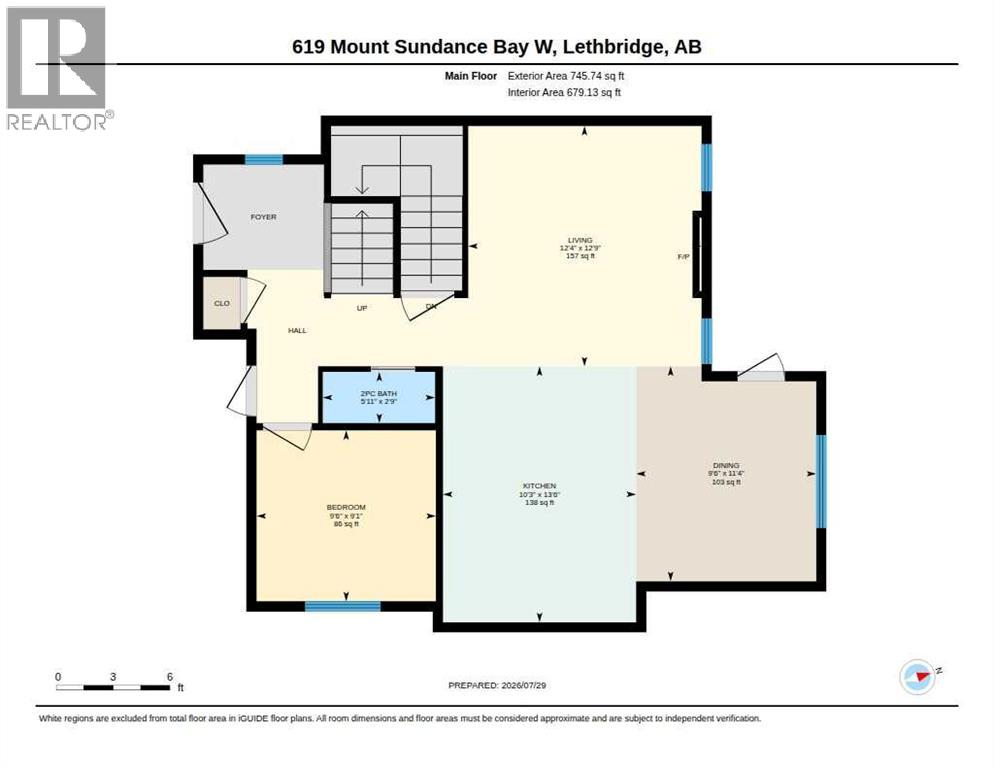
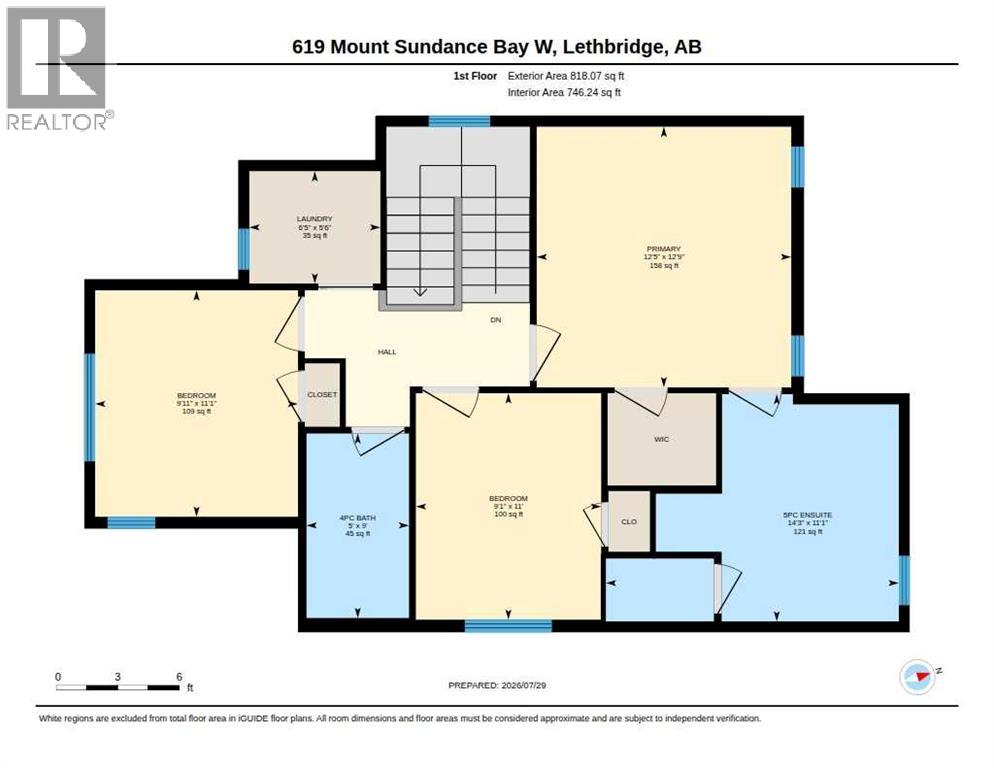
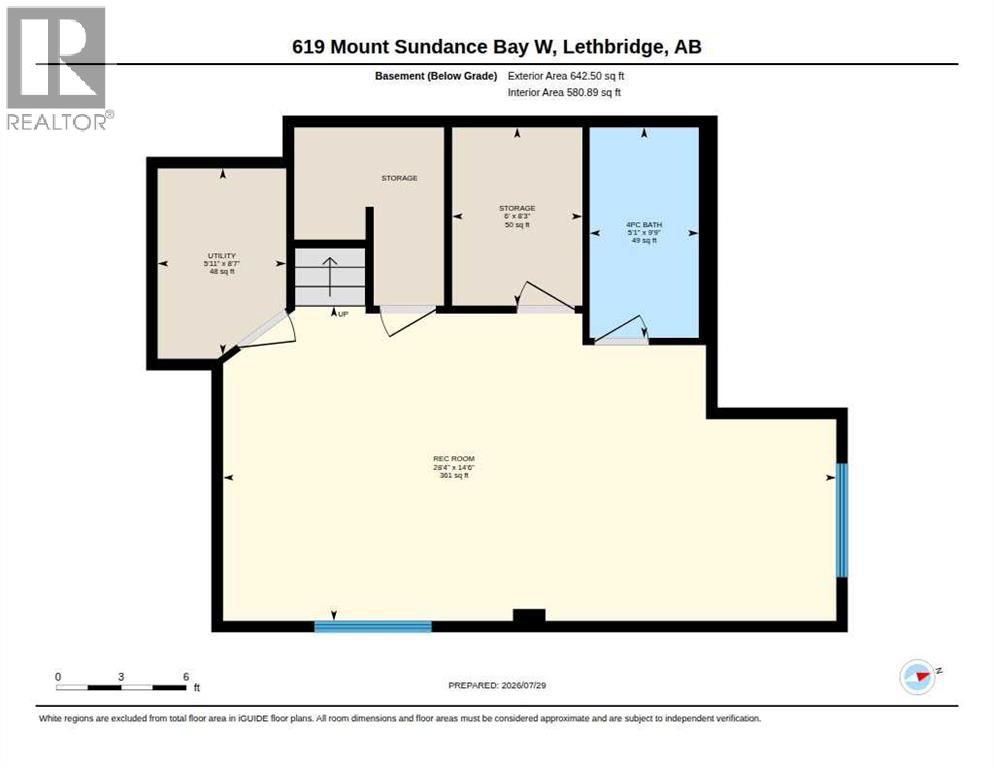
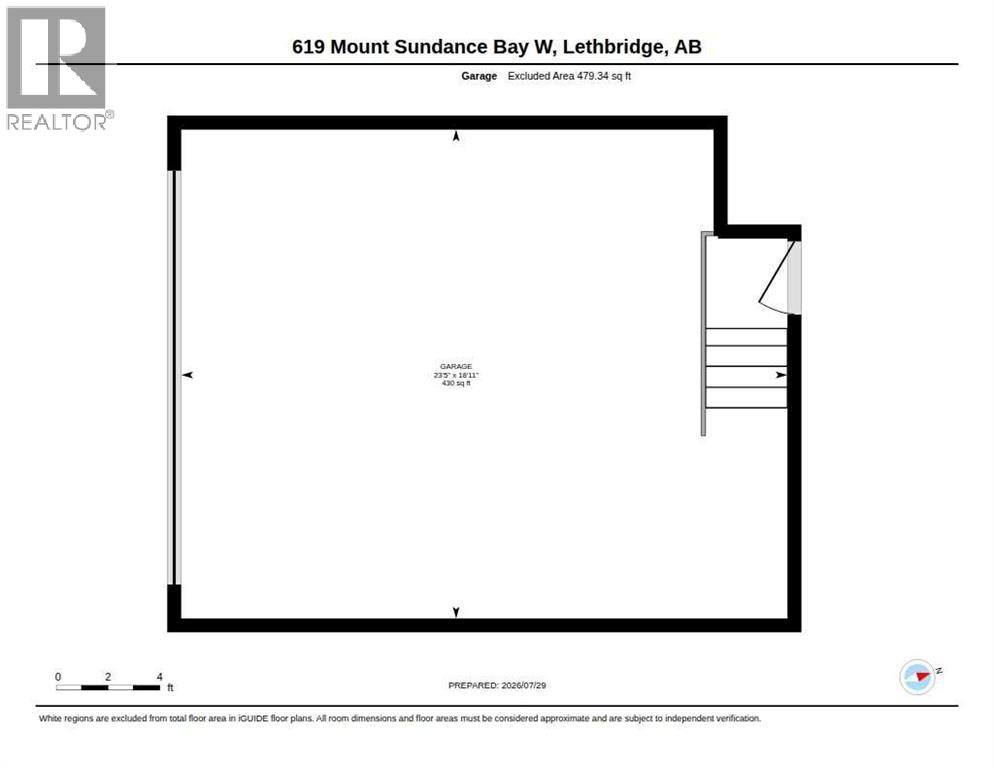
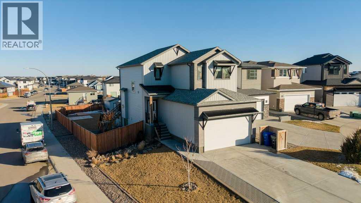
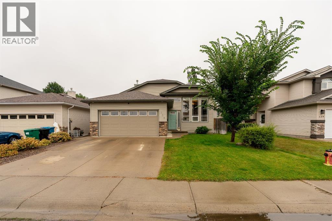
Welcome to 619 Mount Sundance Bay W in Lethbridge, a well-maintained two-storey home that offers comfortable family living in a quiet neighbourhood.Step inside to an open-concept main floor featuring a bright living room with a sleek modern fireplace, a spacious kitchen with crisp white cabinetry, stainless steel appliances, and a centre island perfect for casual meals or entertaining, plus a formal dining area that flows naturally from the kitchen. A convenient main-floor bedroom and 2-piece bathroom add flexibility for guests or a home office.Upstairs you will find a generous primary suite complete with a walk-in closet and a luxurious 5-piece ensuite. Two additional bedrooms, a full 4-piece bathroom, and an upper-level laundry room complete the second floor for easy everyday living.The exterior showcases attractive mixed siding with stone accents, an attached garage, and solar panels on the garage roof. A tidy front yard and concrete driveway complete the curb appeal. Located on Mount Sundance Bay W, this home offers a practical layout, modern finishes, and a functional floor plan ready for its next owners. (id:21083)
Property Details
Heating
- Forced air
Cooling
- Central air conditioning
Appliances
- Refrigerator
- Dishwasher
- Stove
- Microwave Range Hood Combo
- Window Coverings
Parking Features
- Attached Garage
Exterior
- Stone
- Wood siding
- Vinyl siding
Flooring
- Laminate
- Carpeted
- Ceramic Tile
Basement
- Finished
- Full
Location Map
Similar Properties
Book a Showing
619 Mt Sundance Bay W, Lethbridge