Presenting Realtor

Property Description
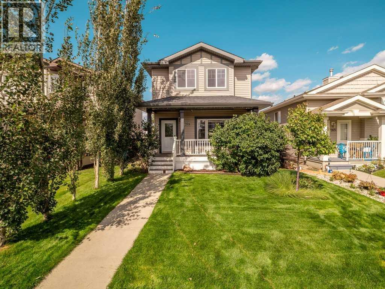
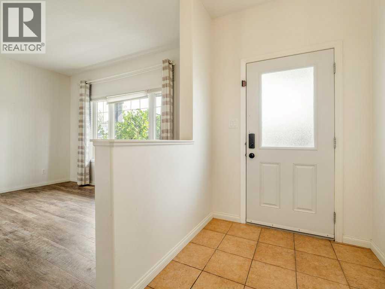
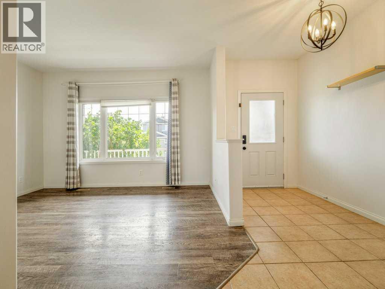
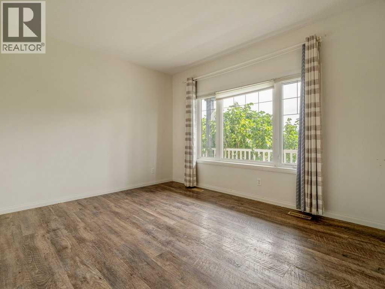
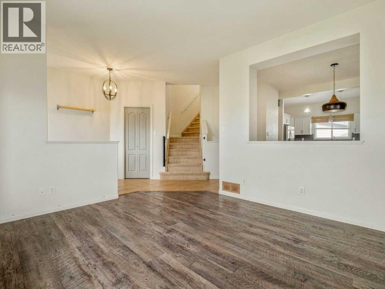
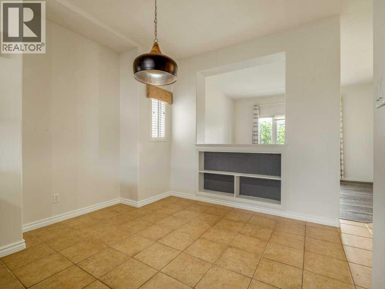
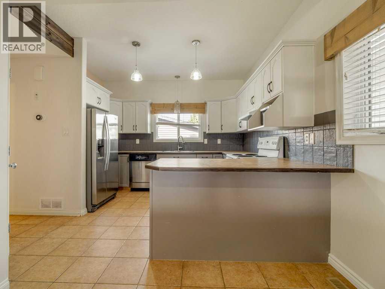
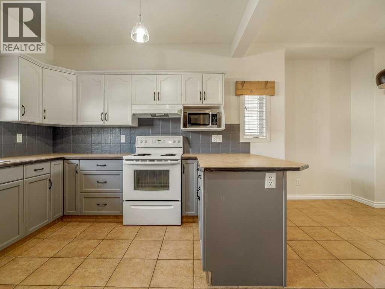
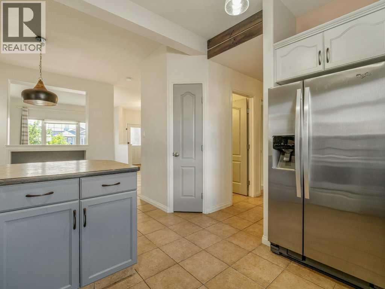
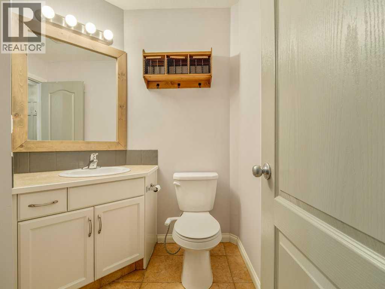
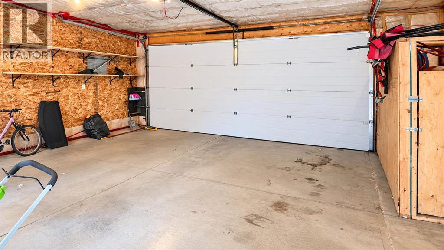
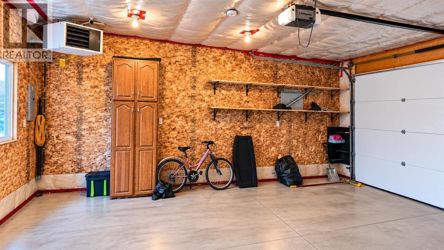
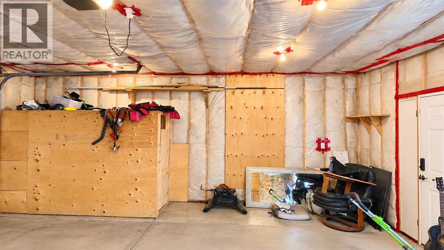
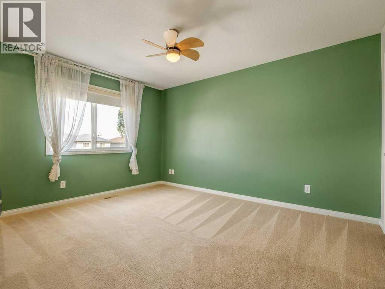
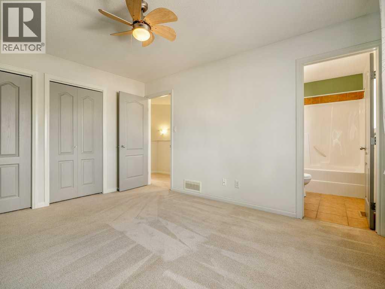
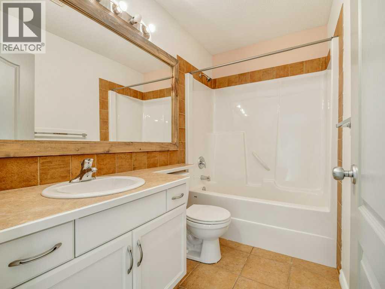
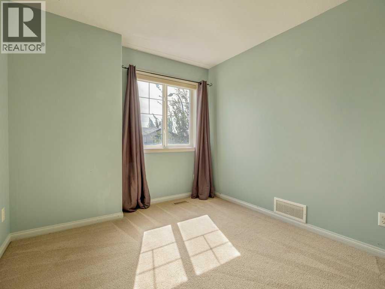
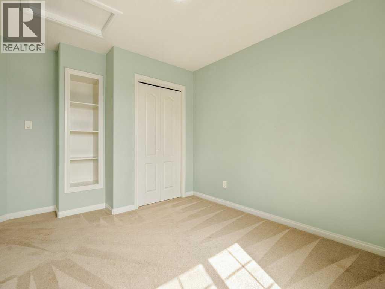
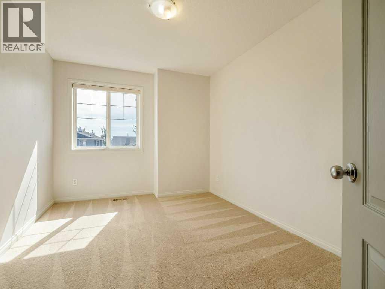
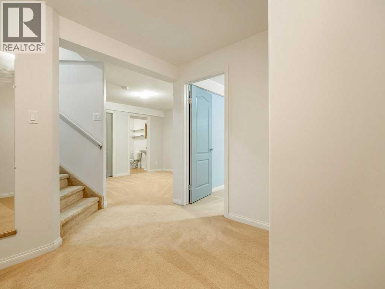
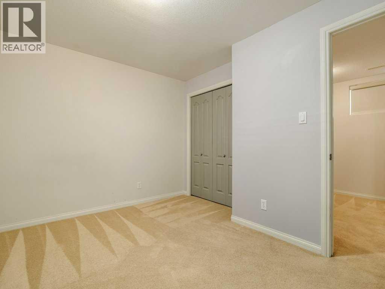
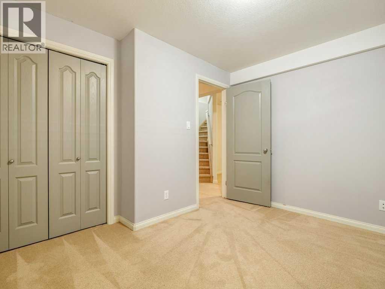
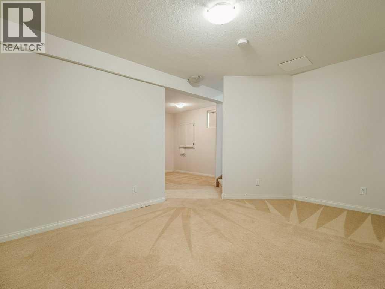
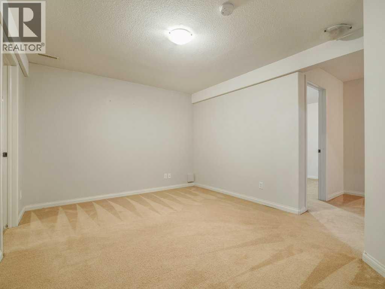
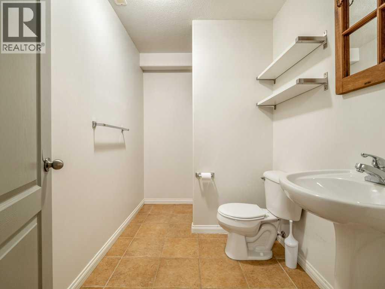
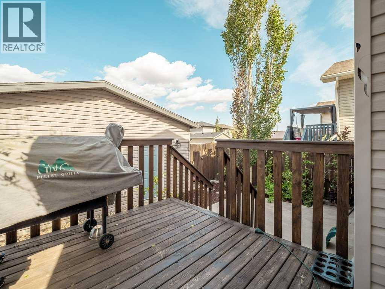
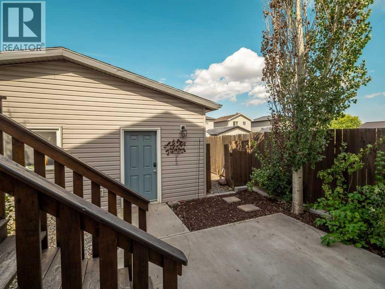
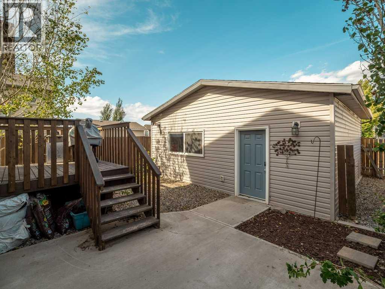
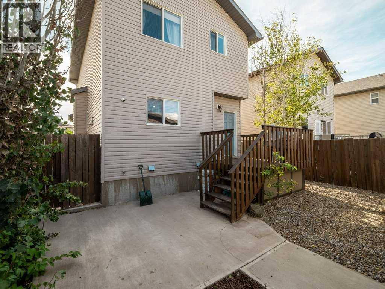
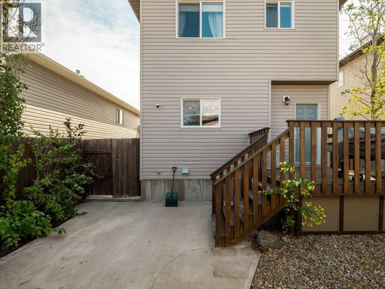
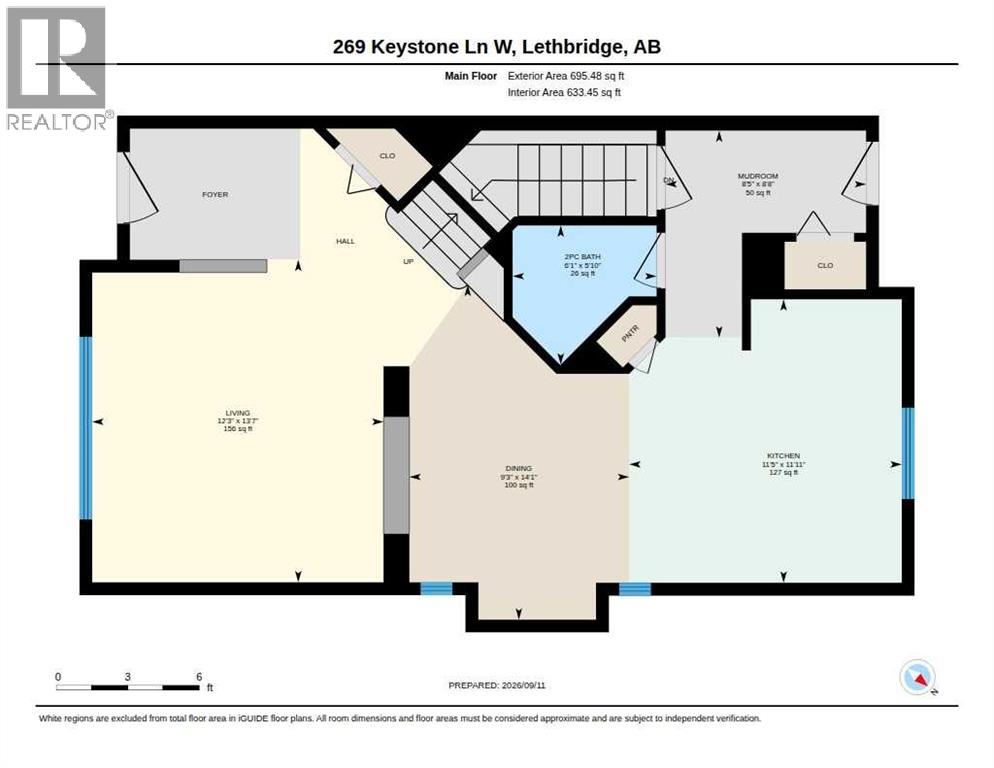
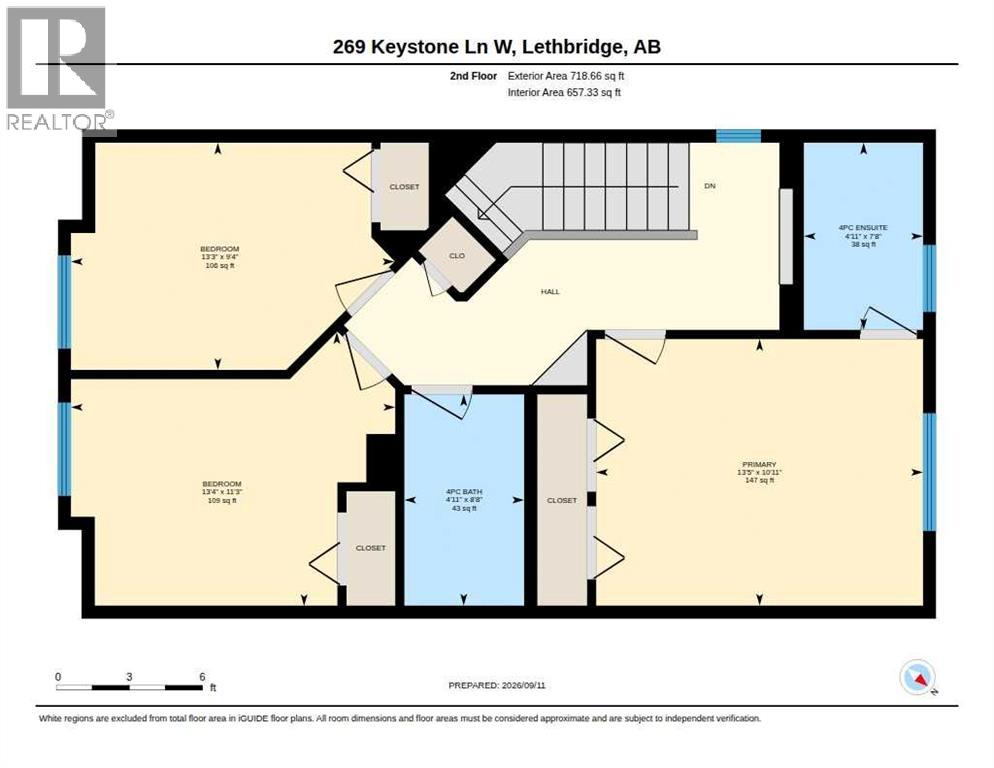
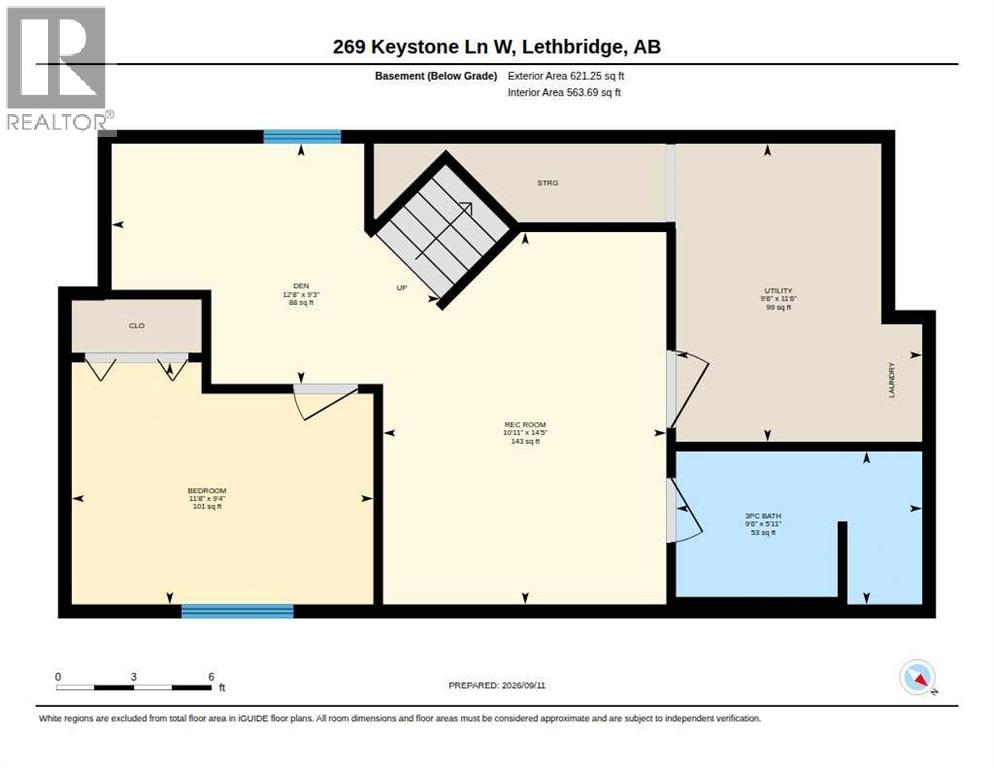
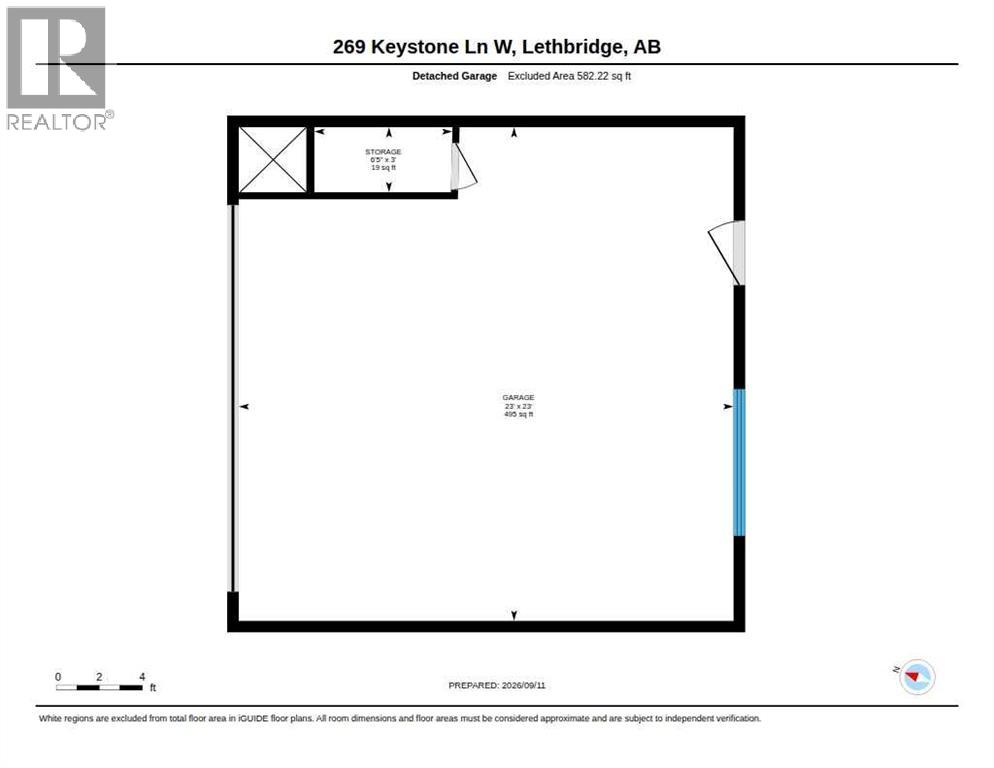
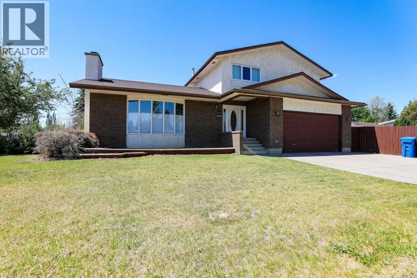
Move-in ready in Copperwood! This fully developed two-storey home offers 4 bedrooms, a den, 3.5 bathrooms and plenty of flexible living space for a growing family. The main floor features a bright living area, functional kitchen with pantry and a convenient mudroom with direct access to the back deck and low-maintenance yard. Upstairs you'll find three bedrooms, including a spacious primary bedroom with its own ensuite. The fully developed basement adds even more usable space with a fourth bedroom, den, recreation/games room and 3-piece bathroom—perfect for guests, teenagers, a home office or additional family space. Central A/C keeps the home comfortable through the summer.One of the standout features is the oversized detached double garage—insulated and equipped with a NEW Reznor gas heater plus its own electrical subpanel, making it an excellent year-round space for vehicles, projects, storage or a workshop.Located in desirable Copperwood with convenient access to schools, parks, pathways and West Lethbridge amenities, this well-maintained home offers the space and features with the oversized garage at a great price. Move-in ready and available for immediate possession. (id:21083)
Property Details
Heating
- Forced air
Cooling
- Central air conditioning
Appliances
- Washer
- Refrigerator
- Dishwasher
- Range
- Dryer
- Microwave
- Hood Fan
Parking Features
- Detached Garage
Exterior
- Vinyl siding
Flooring
- Tile
- Carpeted
- Linoleum
Basement
- Finished
- Full
Location Map
Similar Properties
Book a Showing
269 Keystone Lane W, Lethbridge